Radisson Red Auckland
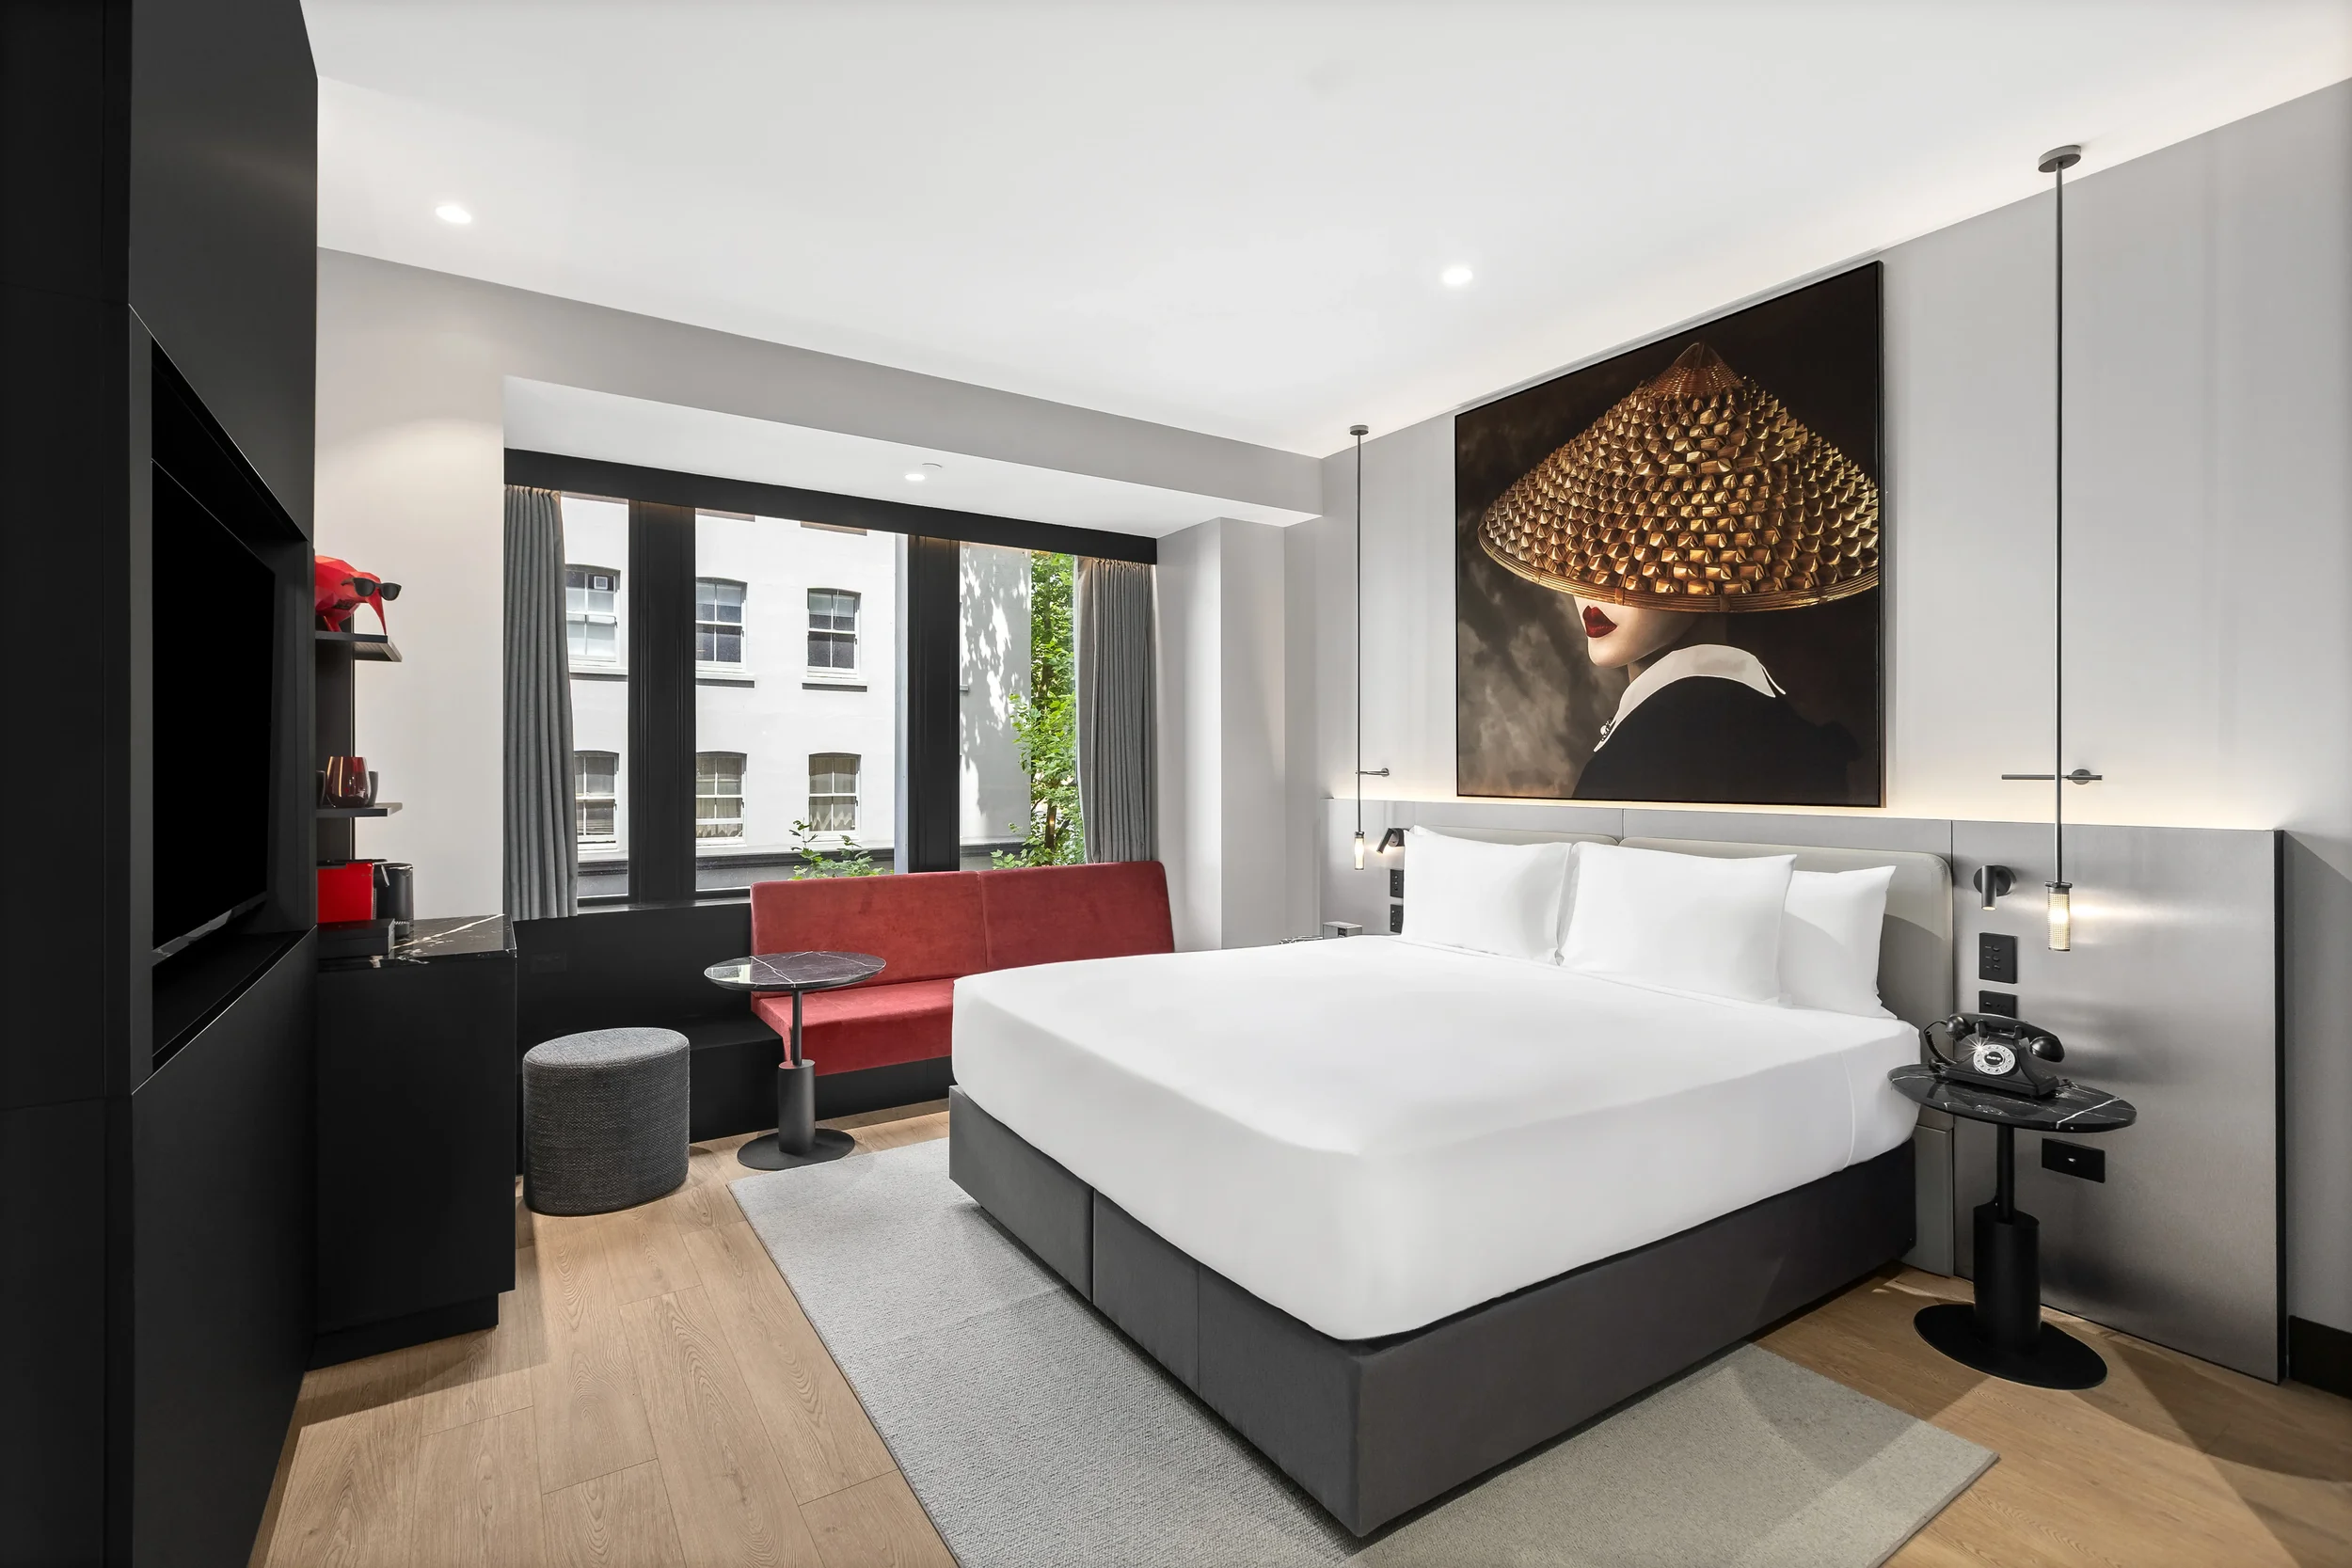
GCA Studio was appointed to transform the existing 280 Central building into a 330-room hotel while also revitalising its retail podium.
Following appointment, the design team undertook an intensive two-month concept design process, drawing on the extensive precedent material and available existing building information. The project presented a distinct architectural challenge: unlike a new-build development, the building's primary parameters were largely established. The existing mass, scale, structural frame and, to a degree, external envelope formed the basis for the design response.
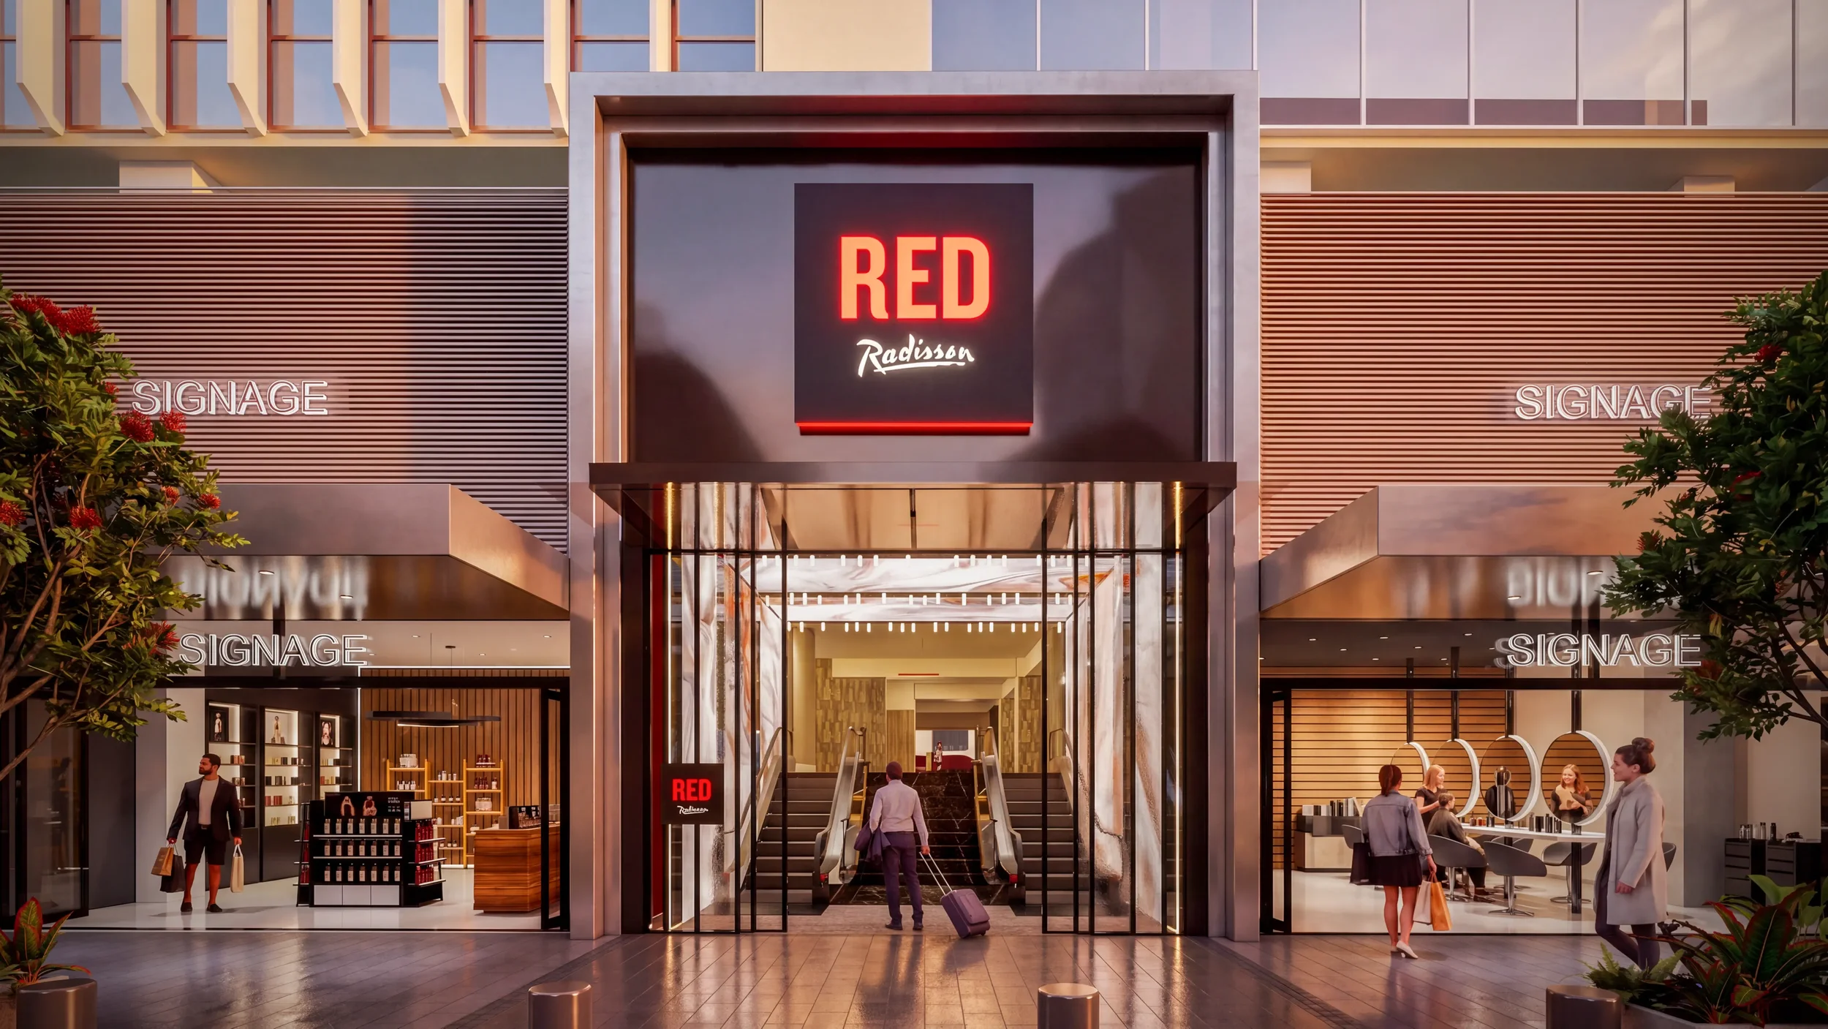
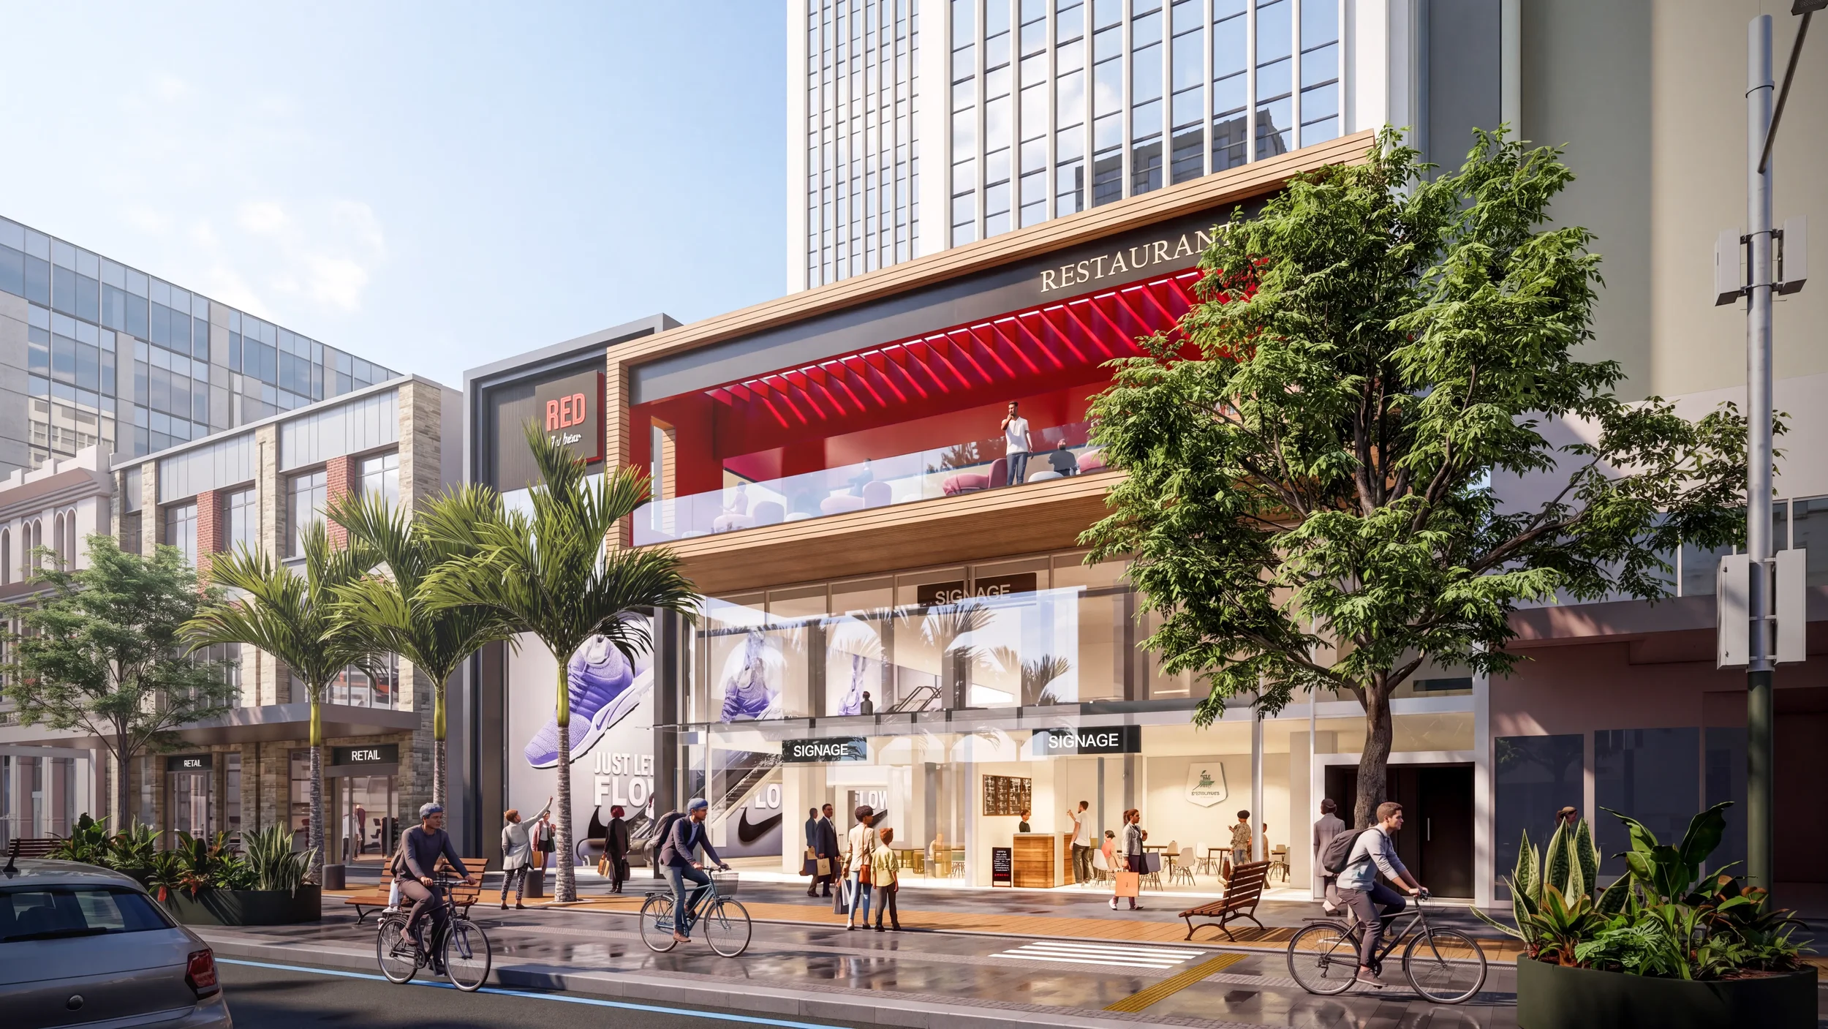
The architectural intervention focused on identifying where targeted changes could have the greatest impact. Externally, the principal areas of transformation were the Queen Street and Lorne Street podium façades, together with the Level 15 rooftop zone. These interventions sought to establish a renewed architectural character while responding sensitively to the existing building and its urban context.
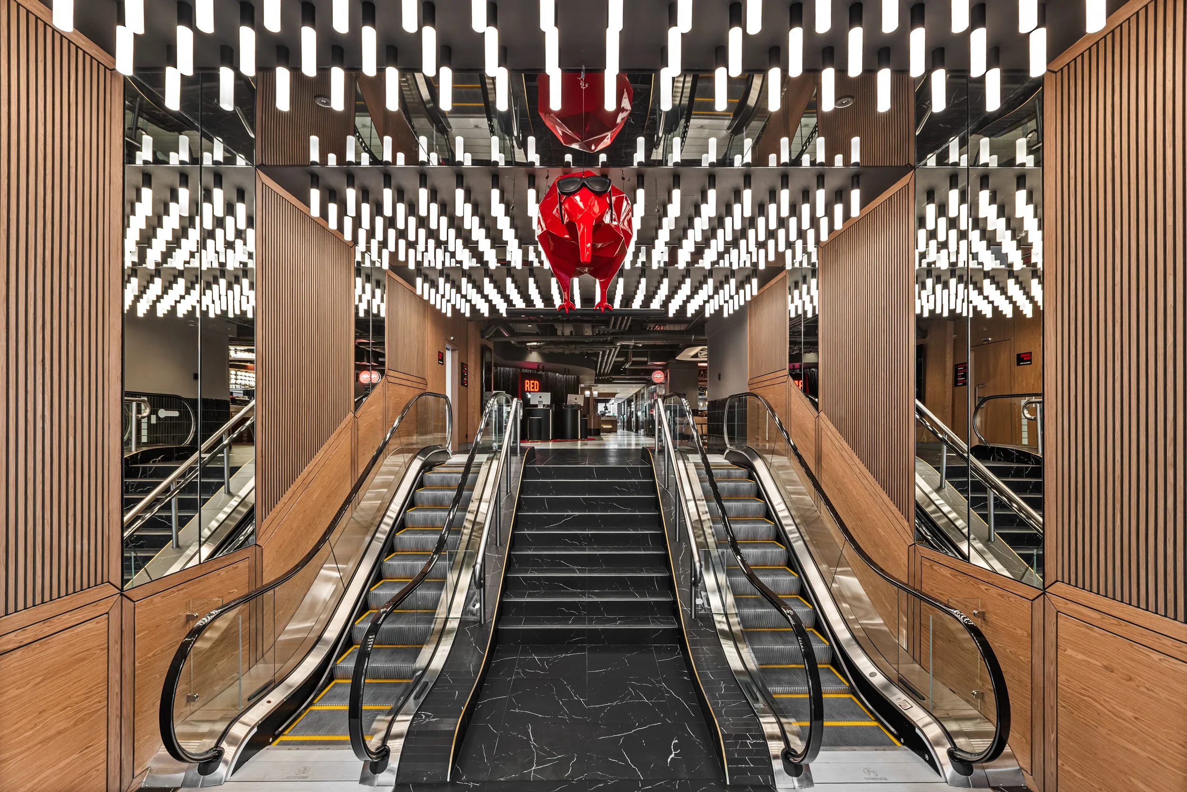
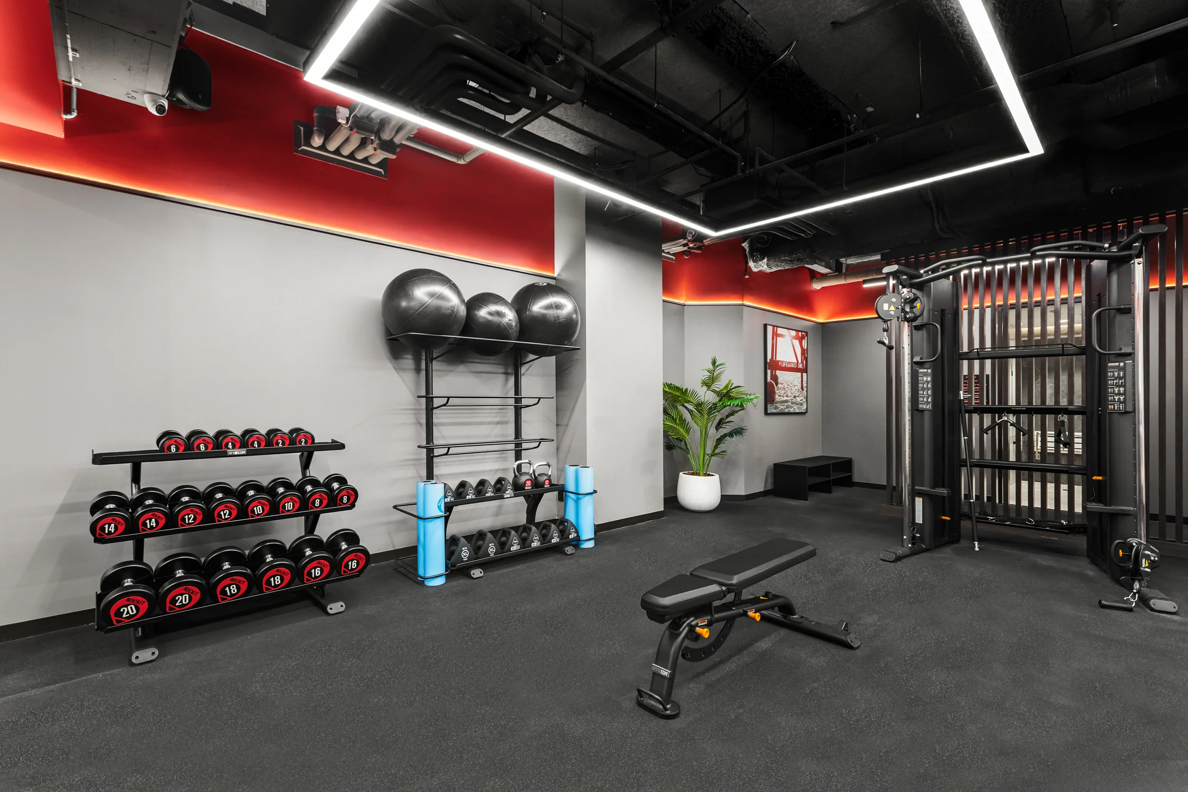
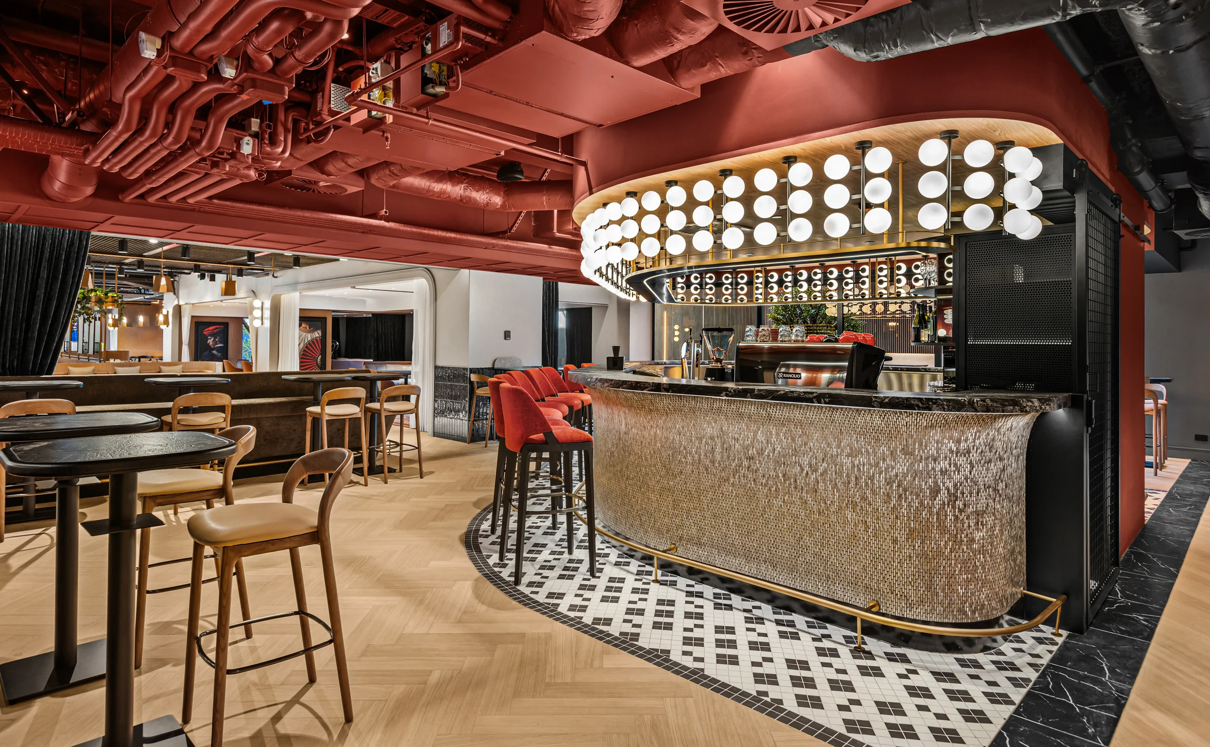
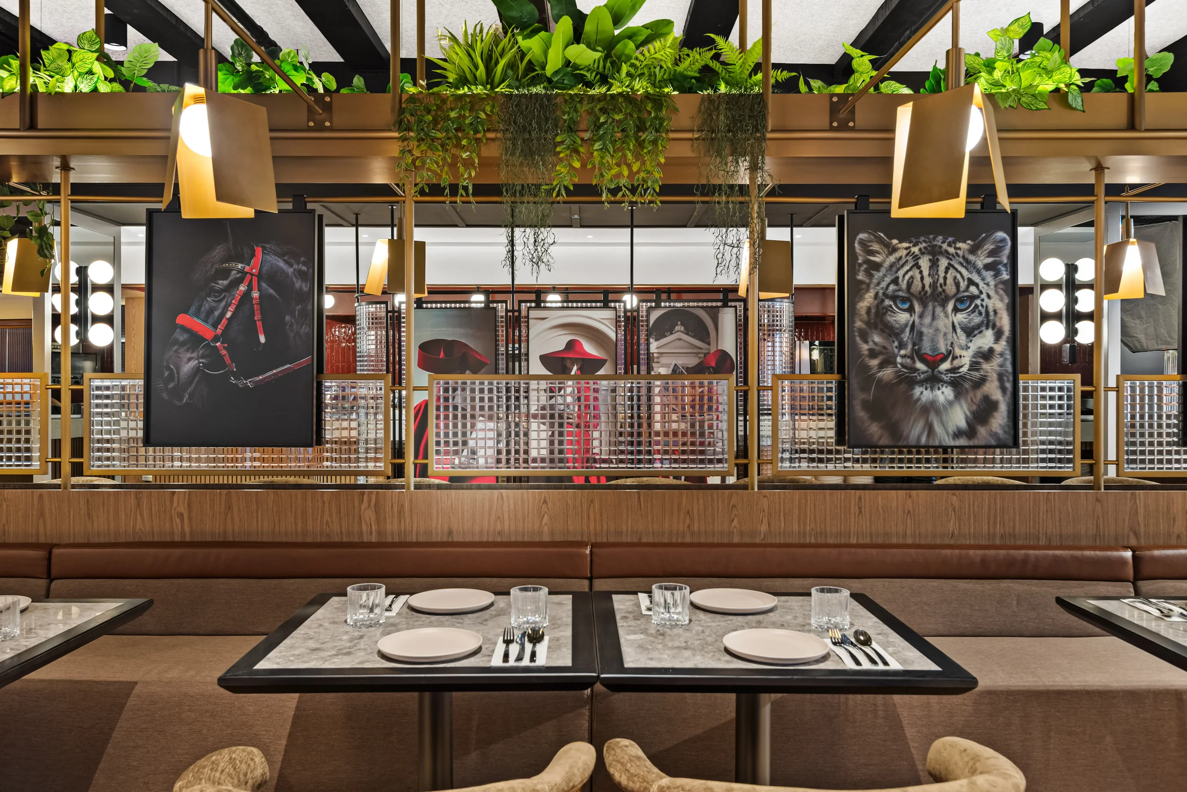
Internally, the approach was far more comprehensive, with the existing 280 Central interiors undergoing substantial, near-total reconstruction to accommodate the new hotel programme and its associated amenities. GCA Studio worked alongside interior designers Y6 to develop the interior architecture and guest experience, delivering a cohesive design response from the building’s urban presence through to its internal spaces.
Completed in 2026, the project demonstrates how an existing commercial building can be substantially reshaped through a mixture of considered architectural intervention, adaptive reuse and comprehensive interior transformation.