
Kāinga Ora Transitional Housing
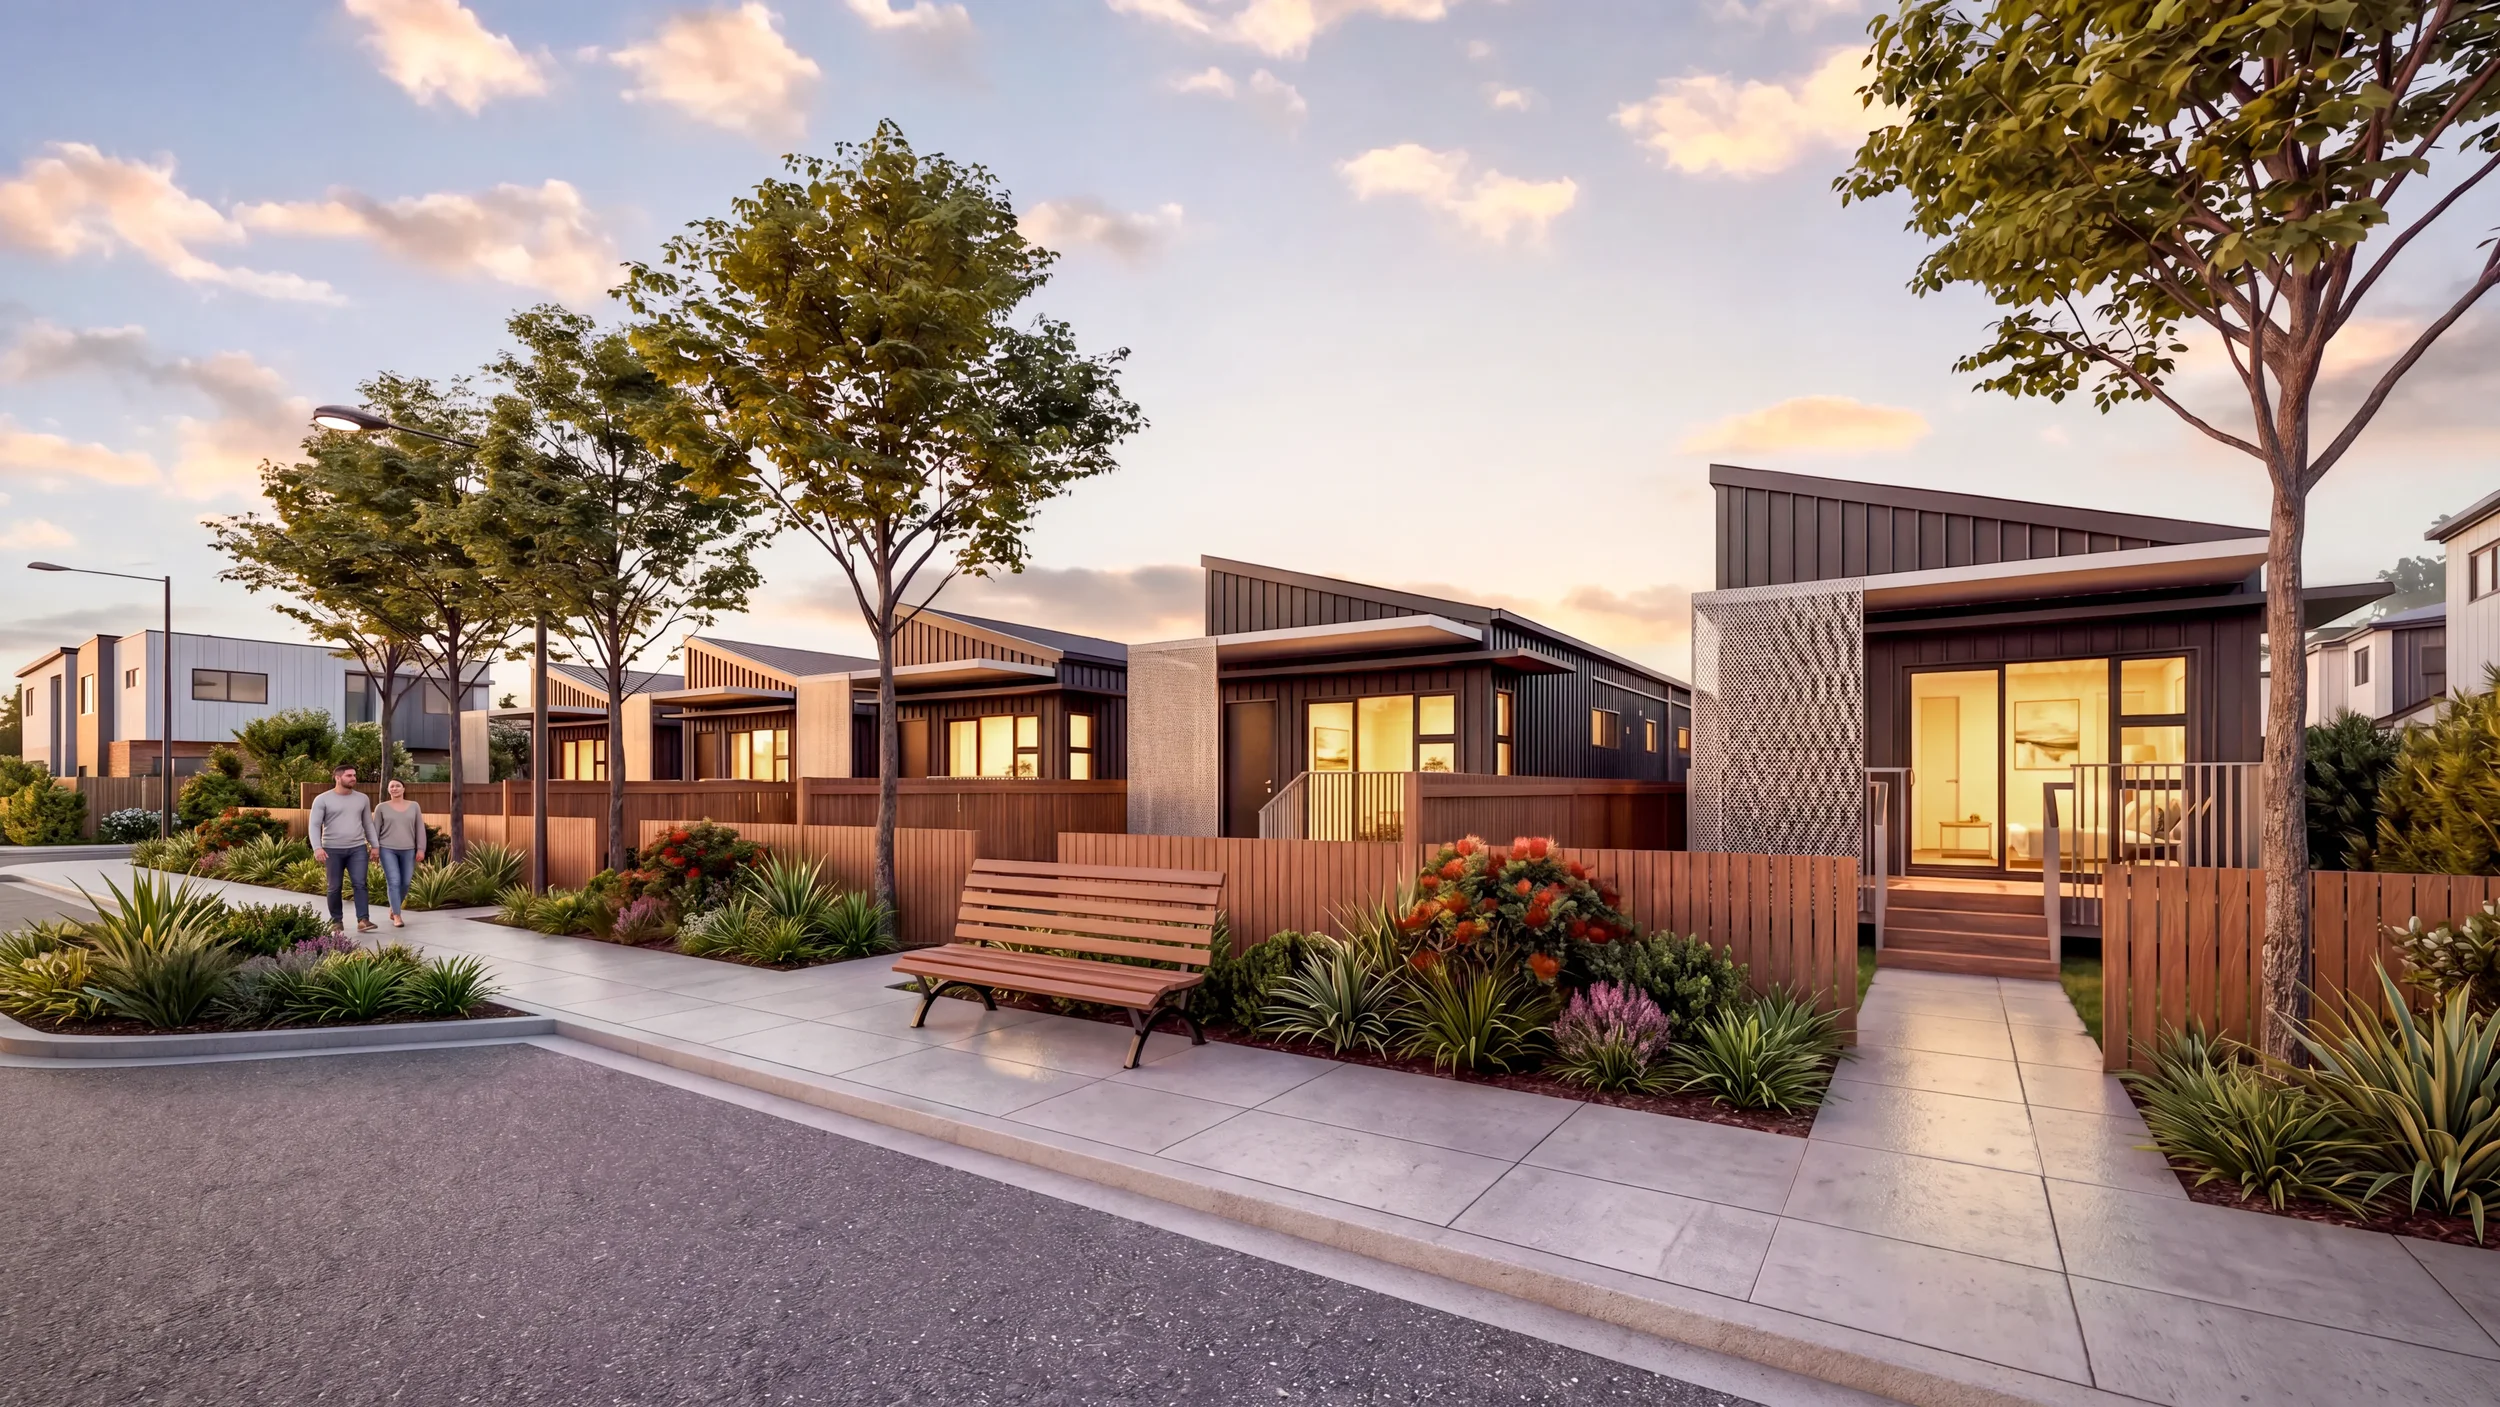
GCA Studio partnered with TLC Modular to deliver prefabricated housing for Kāinga Ora's Transitional Housing scheme. As the local architect, GCA Studio led the design of the homes, which TLC Modular manufactured and supplied from its off-site facilities in Vietnam.
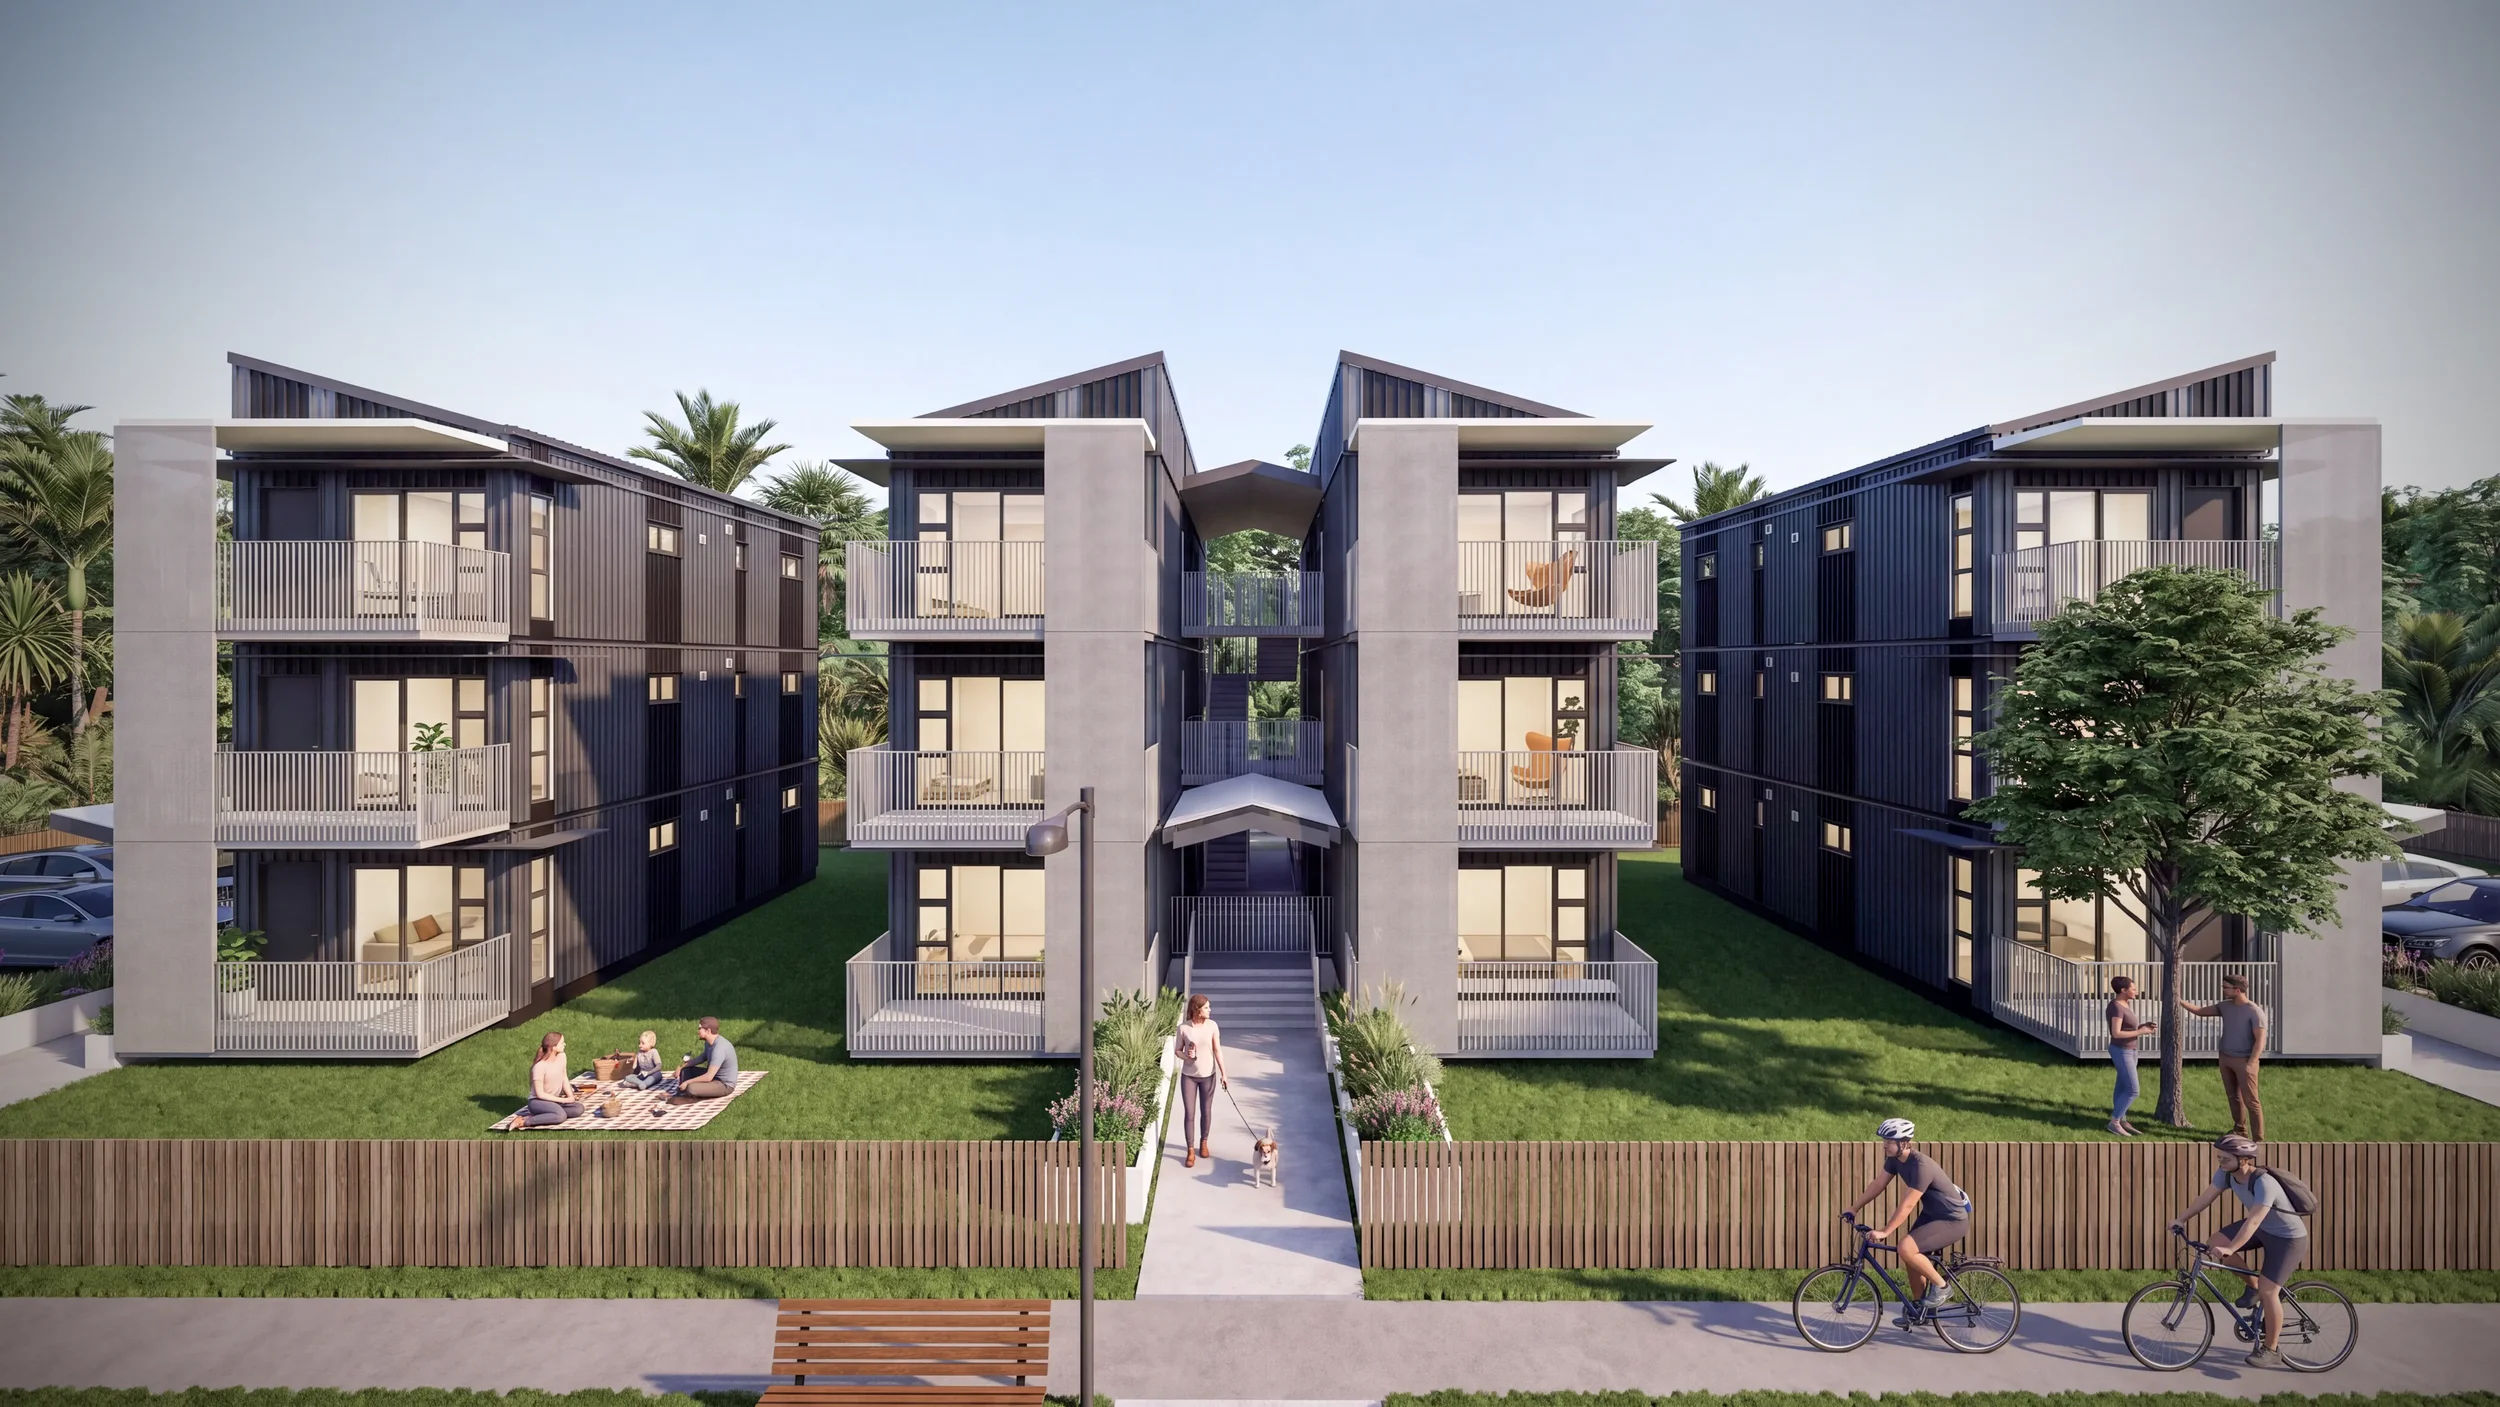
GCA Studio designed one-, two- and three-bedroom base modules that can be stacked up to three storeys high, topped by a standalone roof module. This flexibility lets the homes be arranged in a range of configurations, from single-storey dwellings to three-storey walk-ups of six units. The design focused on cost-efficiency, long-term material resilience and speed of construction.
GCA Studio developed the base modules to the point of design approval in principle from Kāinga Ora. The modules meet most of the requirements of M-255, Kāinga Ora's design guidelines at the time, as well as its internal operational requirements. Consentium also reviewed the design against the New Zealand Building Code and confirmed full compliance.
With the base module design resolved to this level, TLC Modular has a code-compliant, repeatable foundation for delivering transitional housing efficiently.